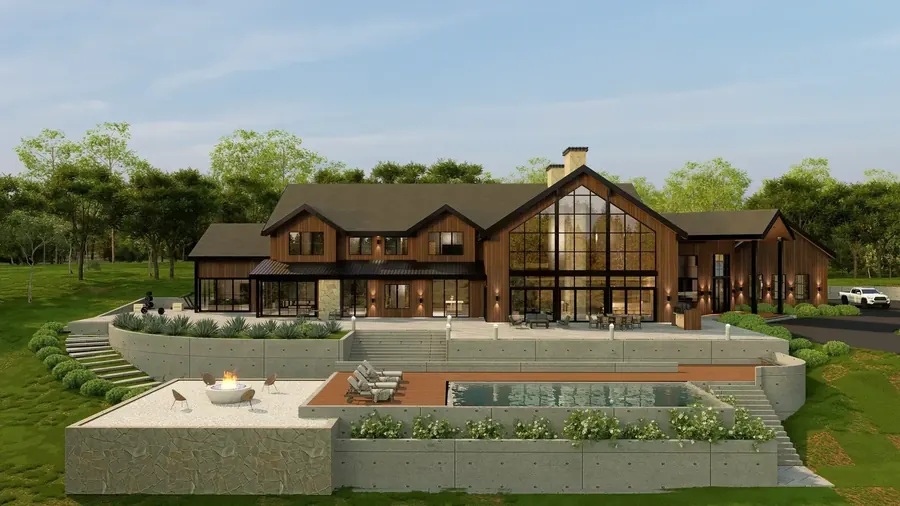
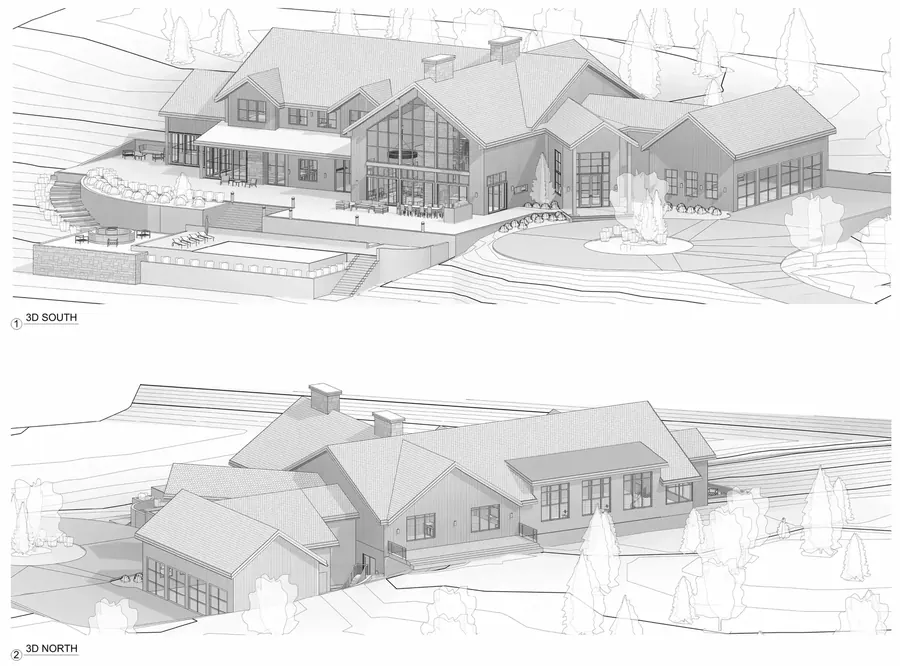
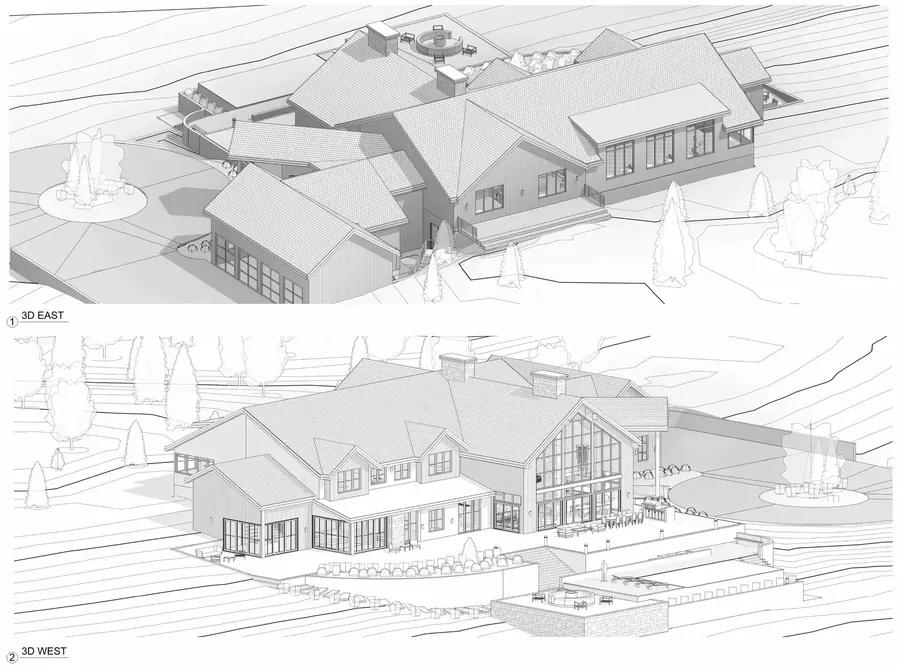
West Creek
Crown Point, IN, USA
14,000 SF
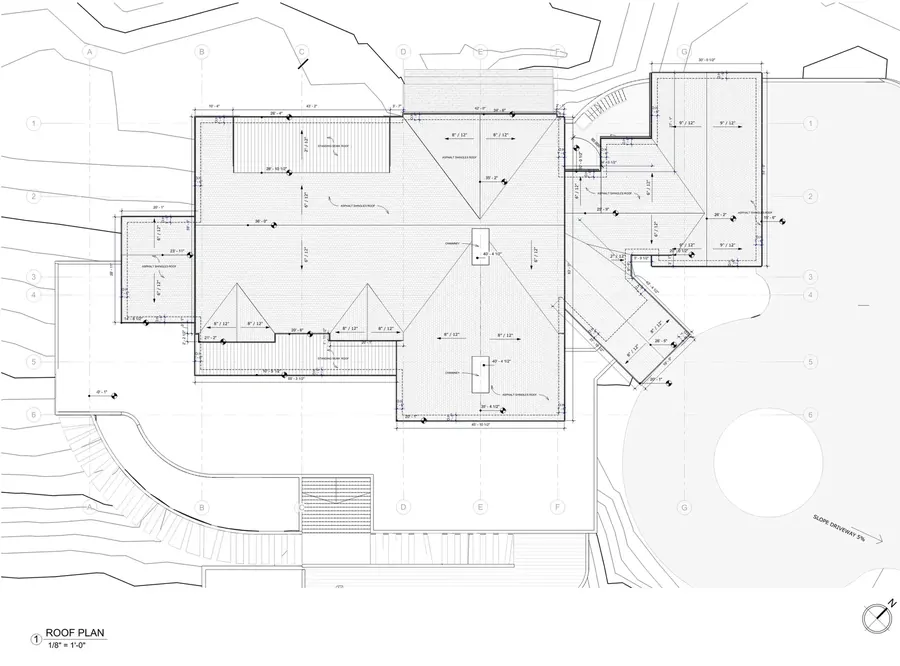
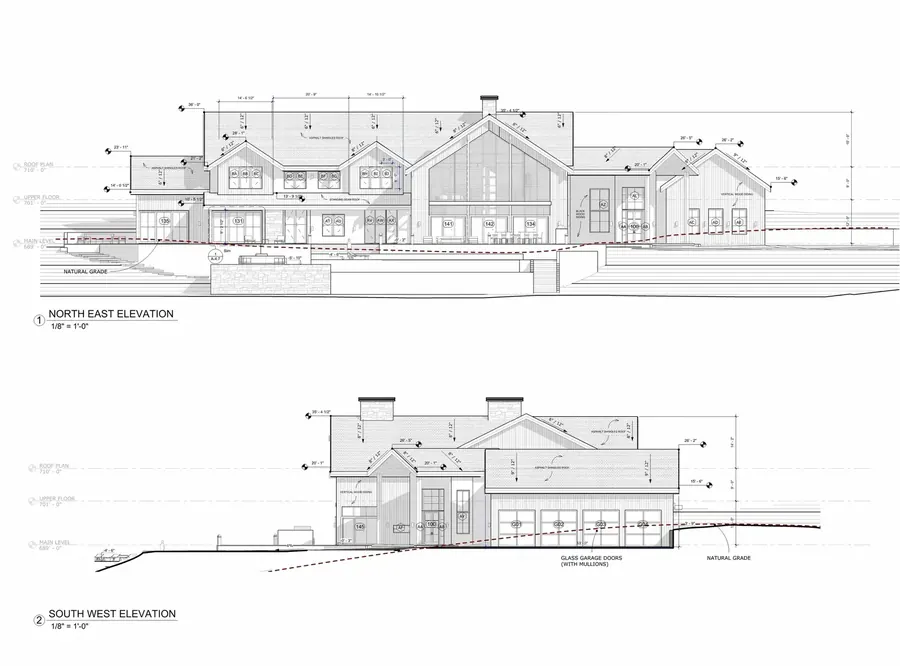
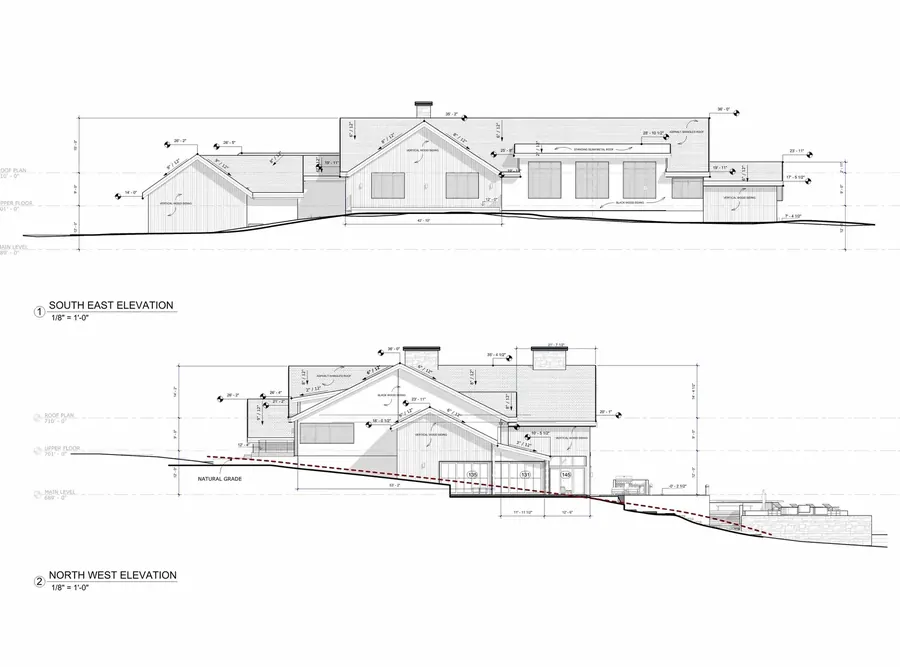
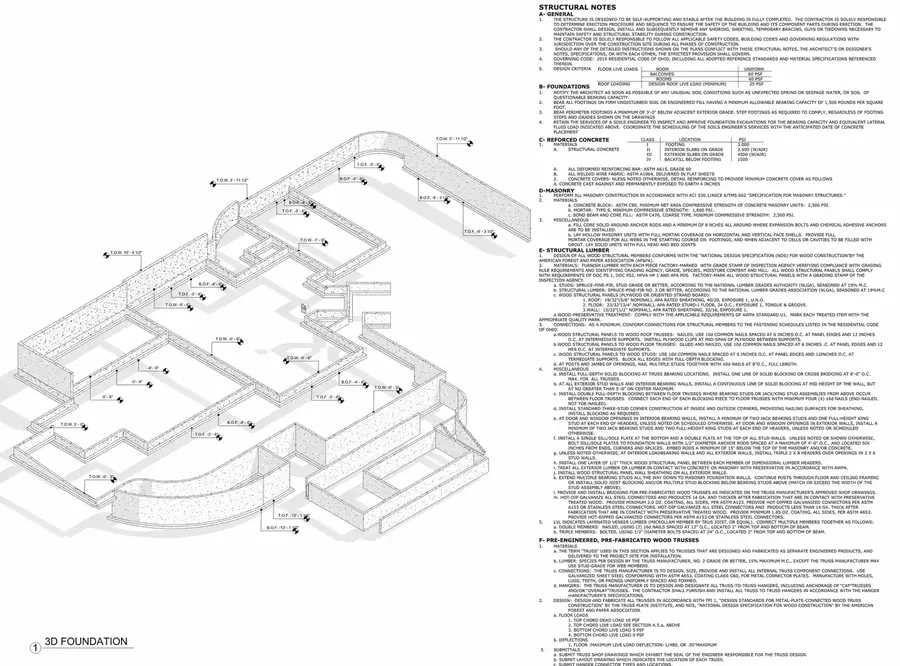

CONSTRUCTION
DOCUMENTS
Let’s bring your ideas to life and ensure top-quality architecture from concept to detailed construction.
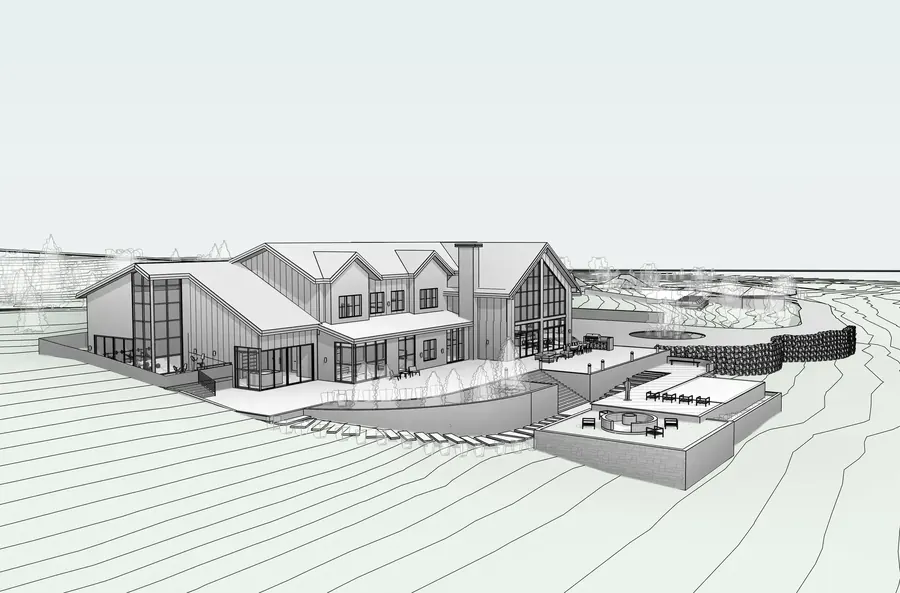
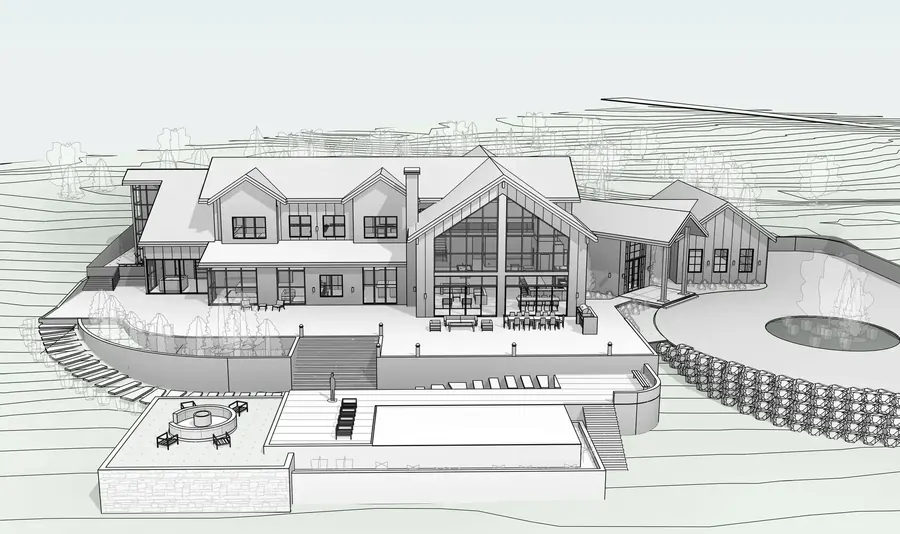
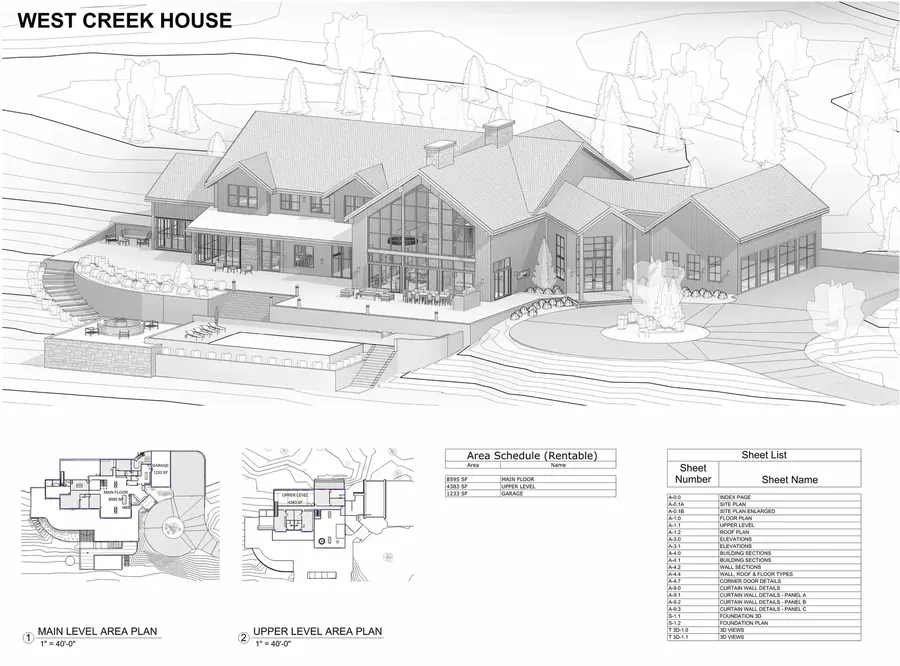
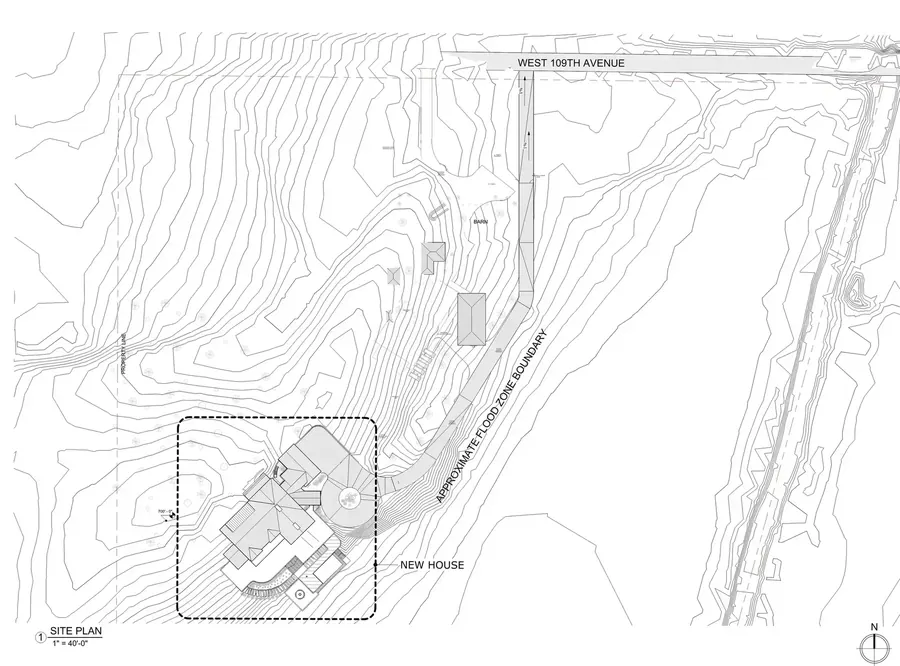
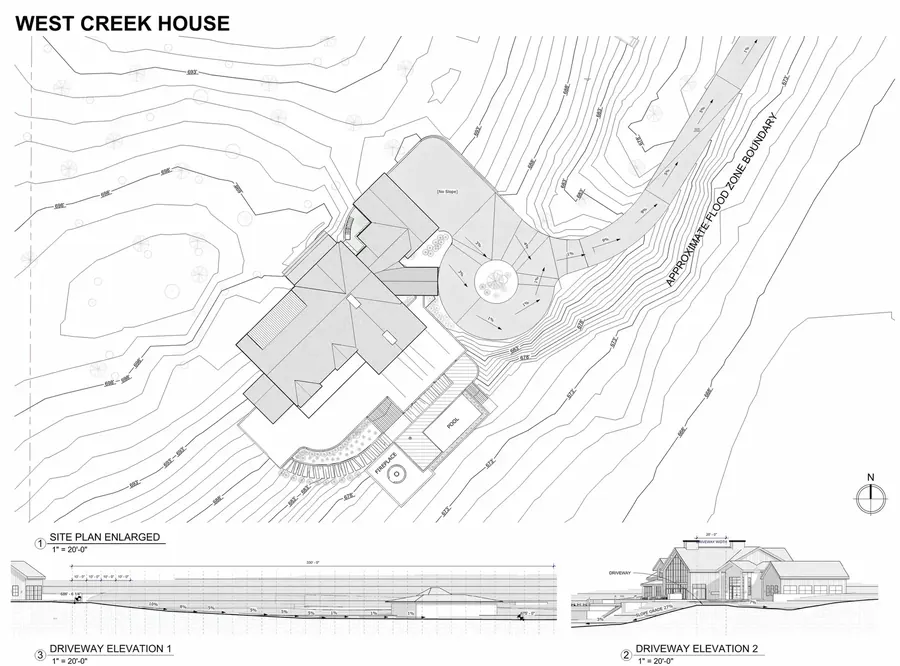
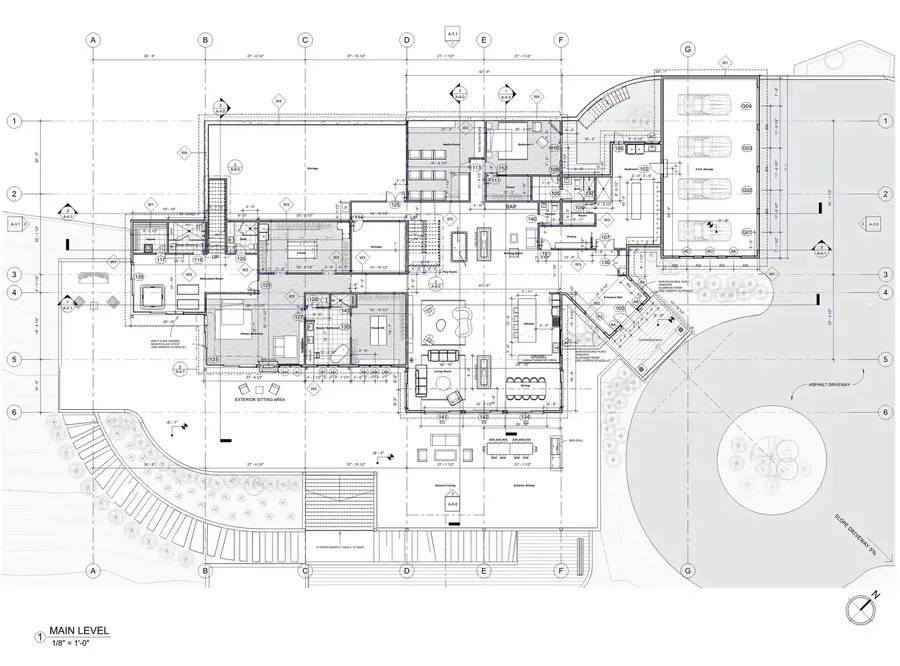
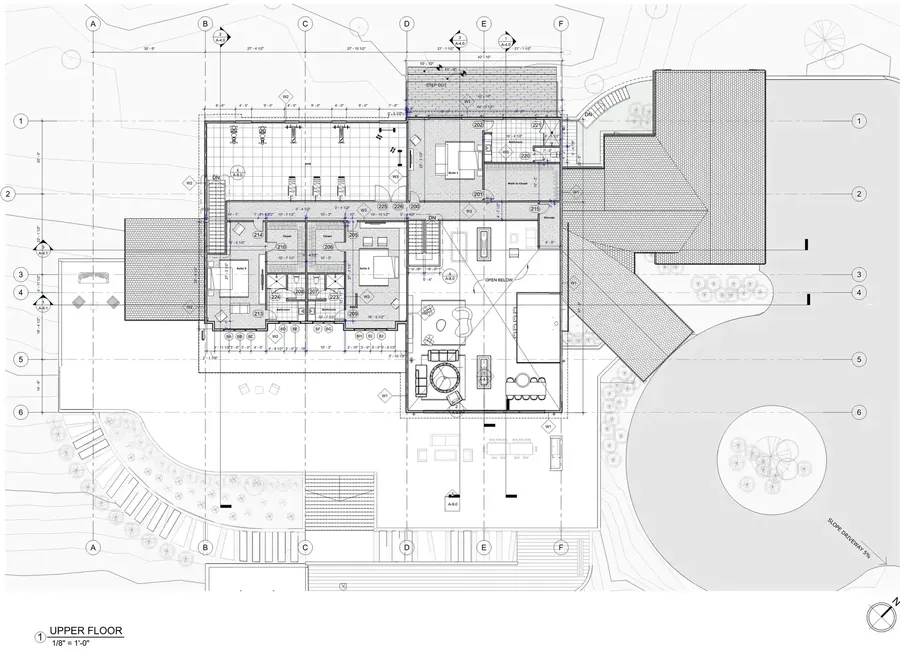
For this Indiana residence, we worked side by side with the architect to bring the project through the final stages of construction documentation.
Our team supported the development and coordination of the CDs, refining technical details and ensuring the drawings were clear, consistent, and ready for construction.
The result is a complete and well-coordinated documentation package developed through close collaboration from design intent to execution.
Message status