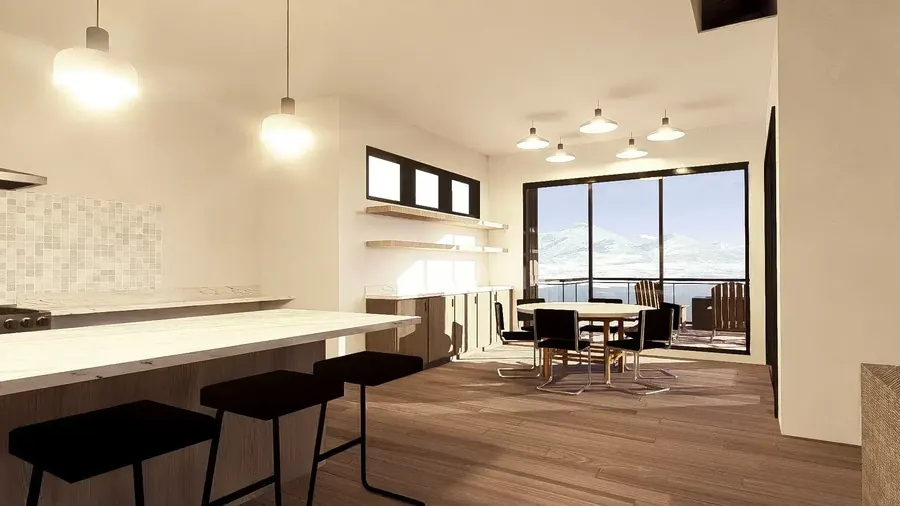
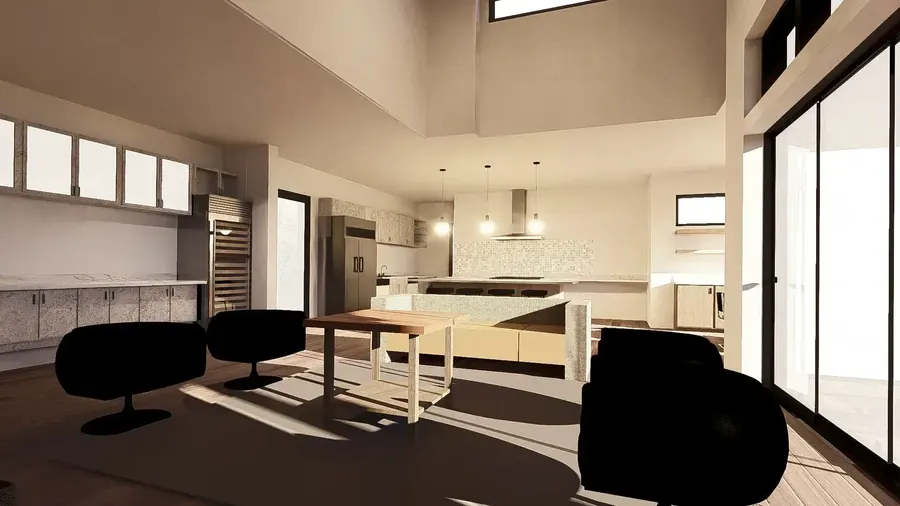
Sky ridge - lot 69
Heber, UT, USA
5,000 SF
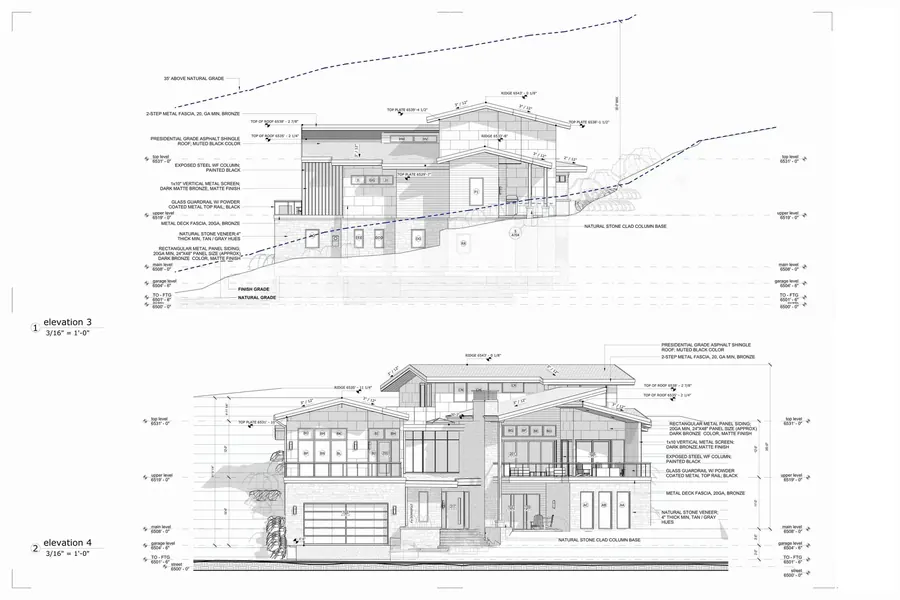
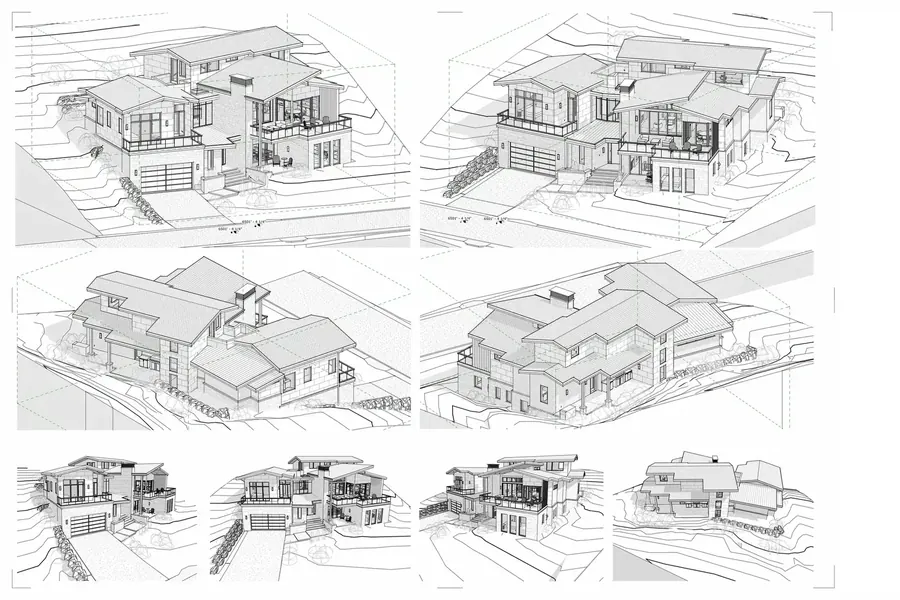
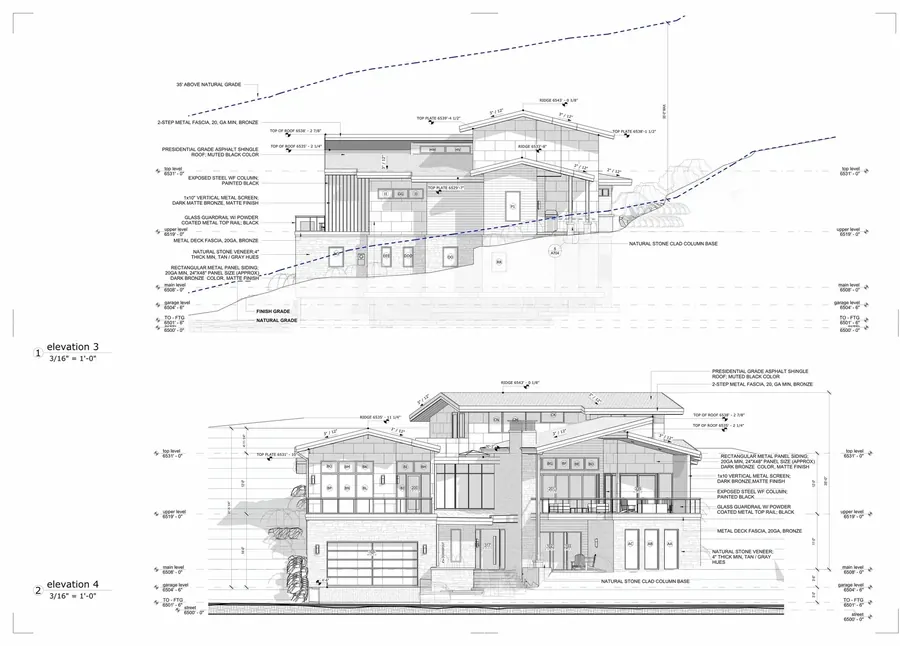

CONSTRUCTION
DOCUMENTS
Let’s bring your ideas to life and ensure top-quality architecture from concept to detailed construction.
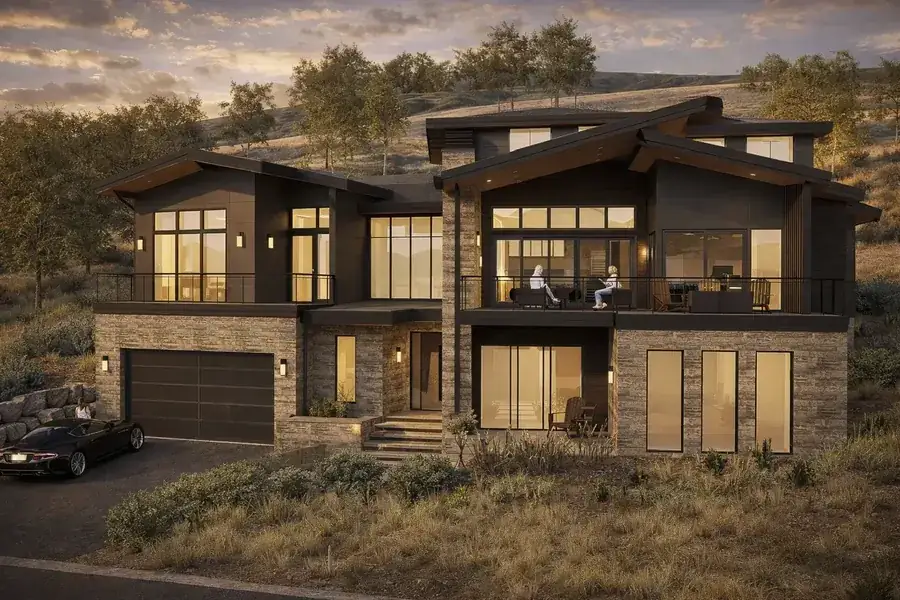
For one of our largest clients in Utah, a highly accomplished architect with a strong portfolio of built work, we are collaborating on the design and development of this remarkable mountain residence.
Working side by side, we combine architectural vision with our BIM expertise, developing the model, coordinating disciplines, resolving technical details, and producing a complete set of construction documents
The result is a highly coordinated project where design, technology, and documentation come together to support the construction of an exceptional home surrounded by the Utah mountains.