DeYoung Residence
Crown Point, IN, USA
8,800 SF

CONSTRUCTION
DOCUMENTS
Let’s bring your ideas to life and ensure top-quality architecture from concept to detailed construction.
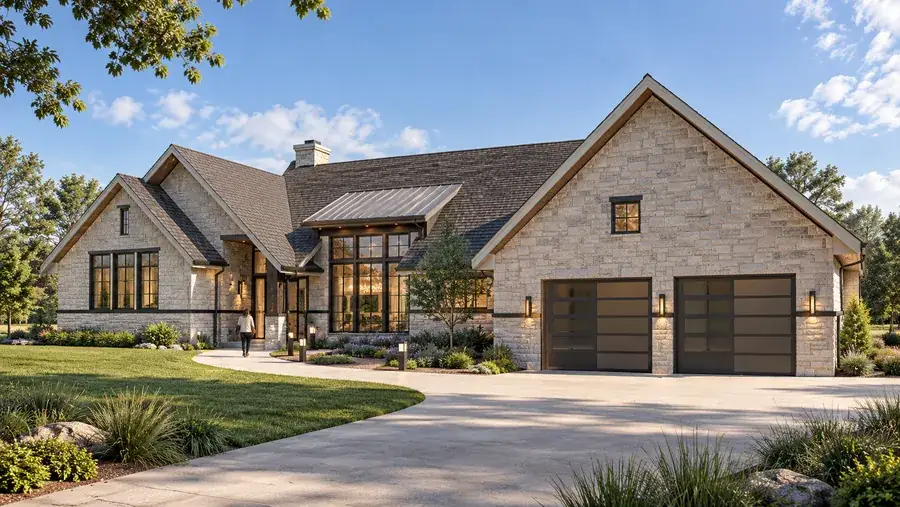
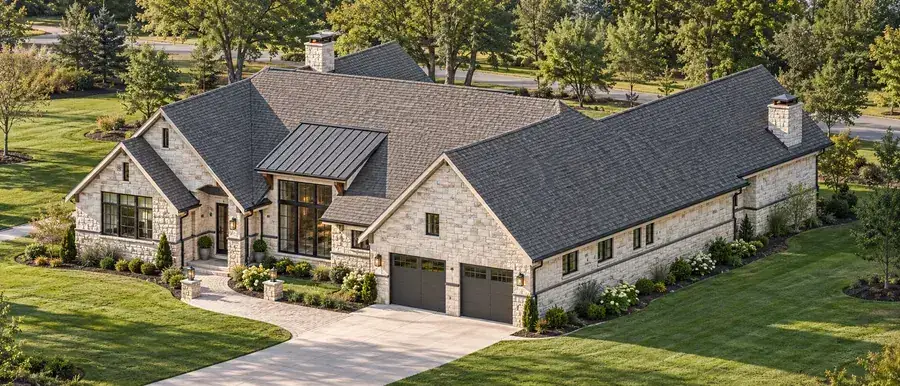
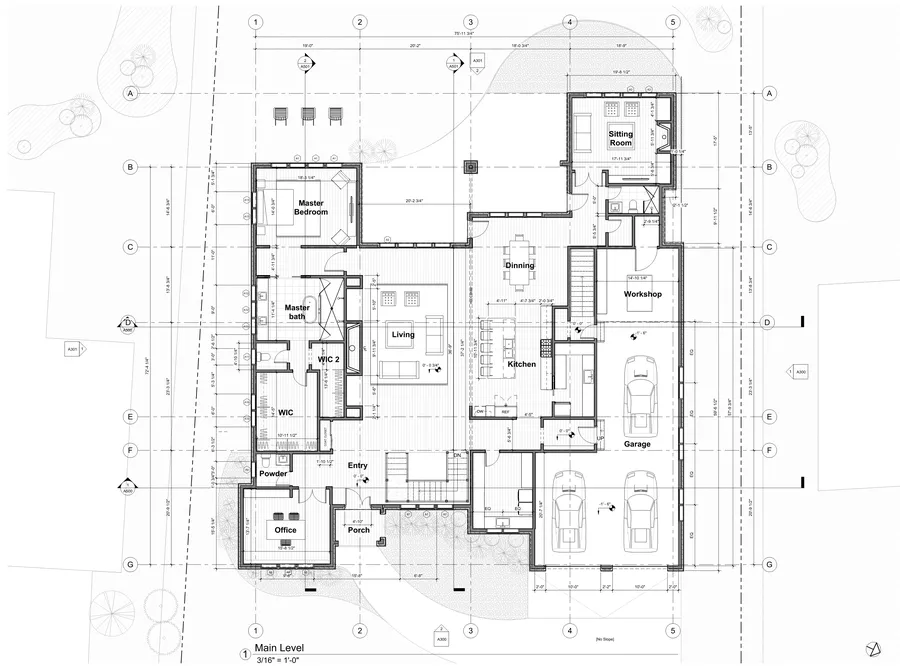
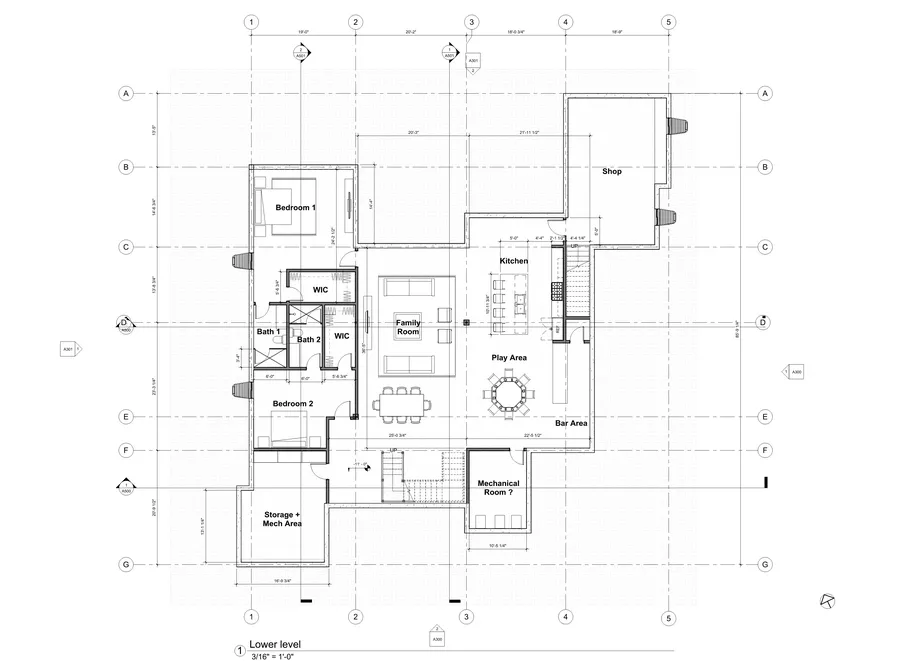
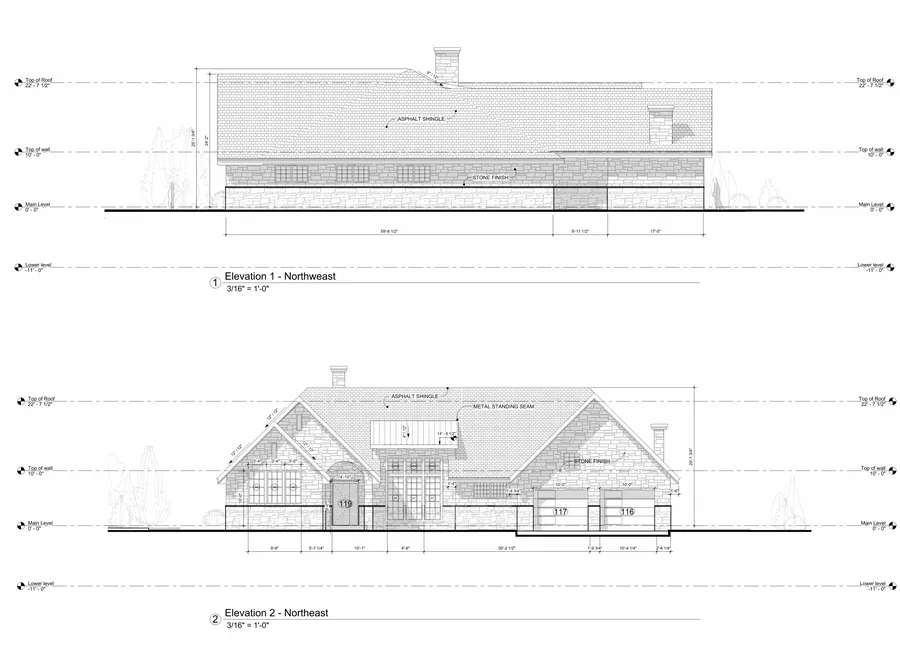
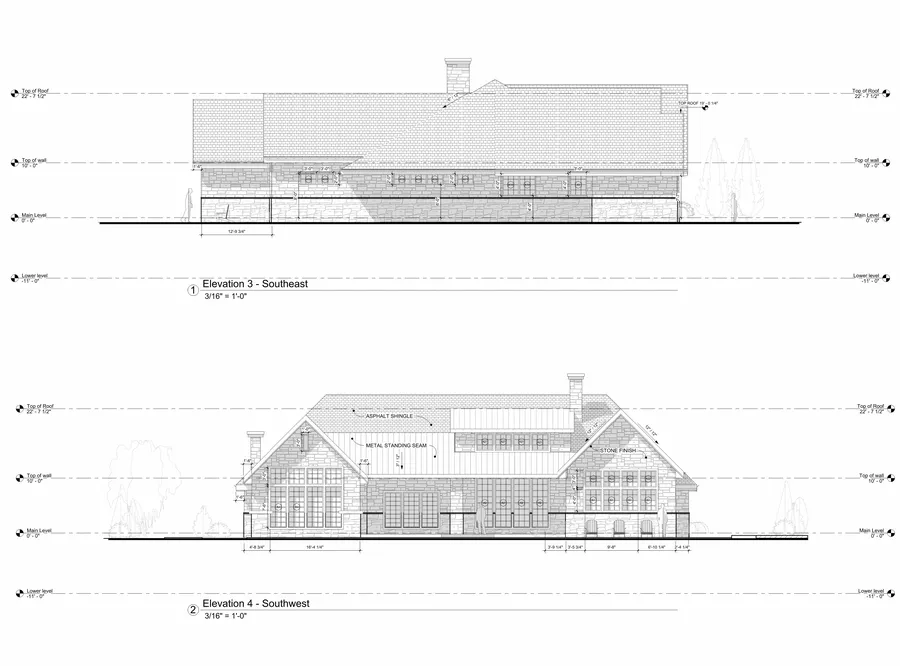
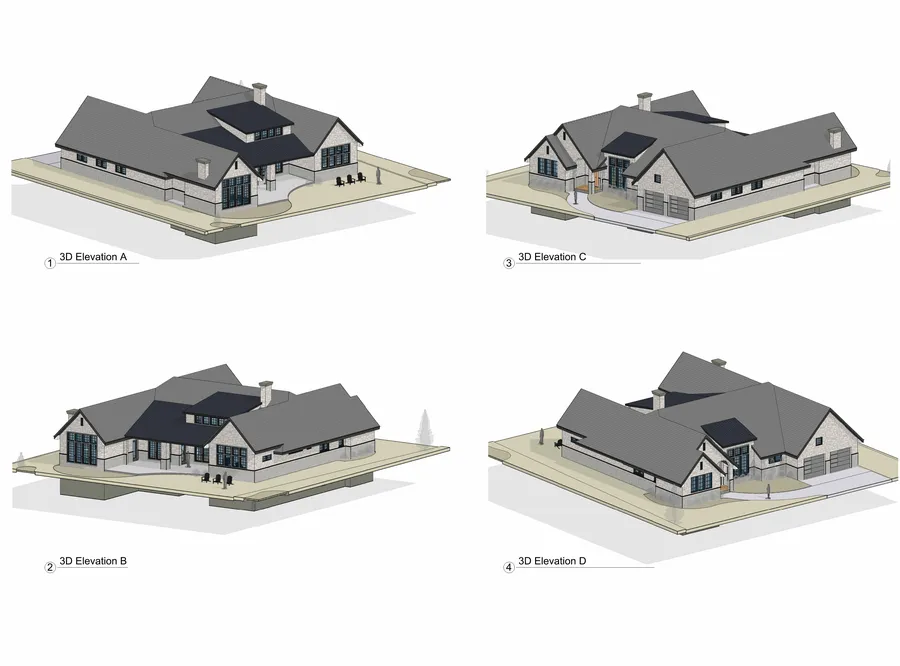
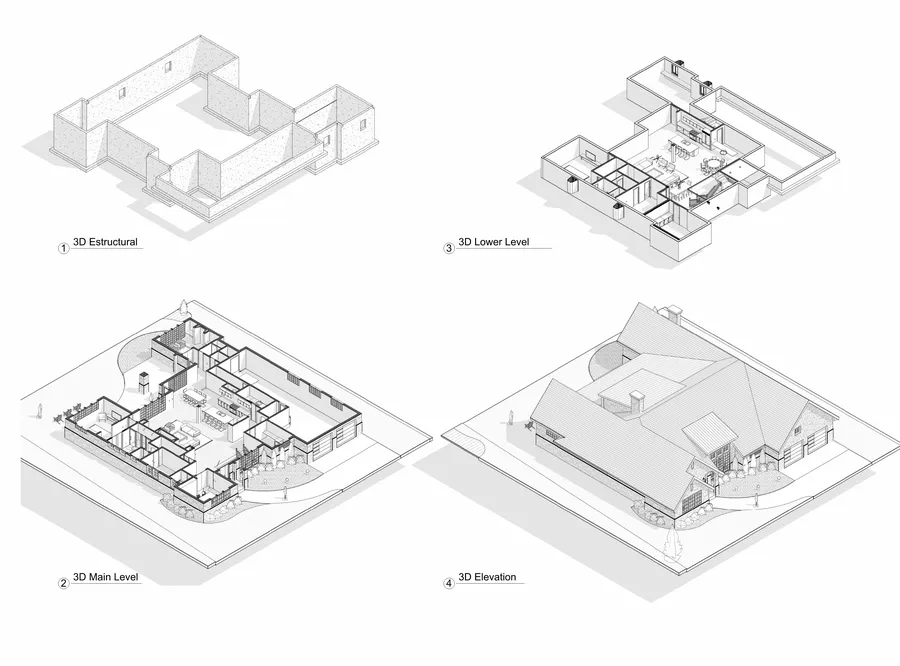
DeYoung Residence is a single-story stone-and-shingle home delivered with full BIM coordination and production support from MILVERS, including complete architectural, structural and elevation drawing sets across the main and lower levels.
The walkout lower level adds a family room, shop, play area and bar area alongside two additional bedrooms, rounding out a coordinated set that supports a smooth path to construction.
Message status